Property photo 1
Property photo 2
Property photo 3
Property photo 4
Property photo 5
3 Beds
2 Baths
1,512 sqft

$599,000

51 Roosevelt Street, Pearl River NY, 10965

Price per sqft$396.16
Built in1934
Property size1,512 sqft
Property typeResidential
Courtesy of Ellis Sotheby's Intl Realty, Maiken B. Nielsen Listing Contact: 845-353-4250

Overview

Active

Listed Sep 29, 2026

Updated 23h ago

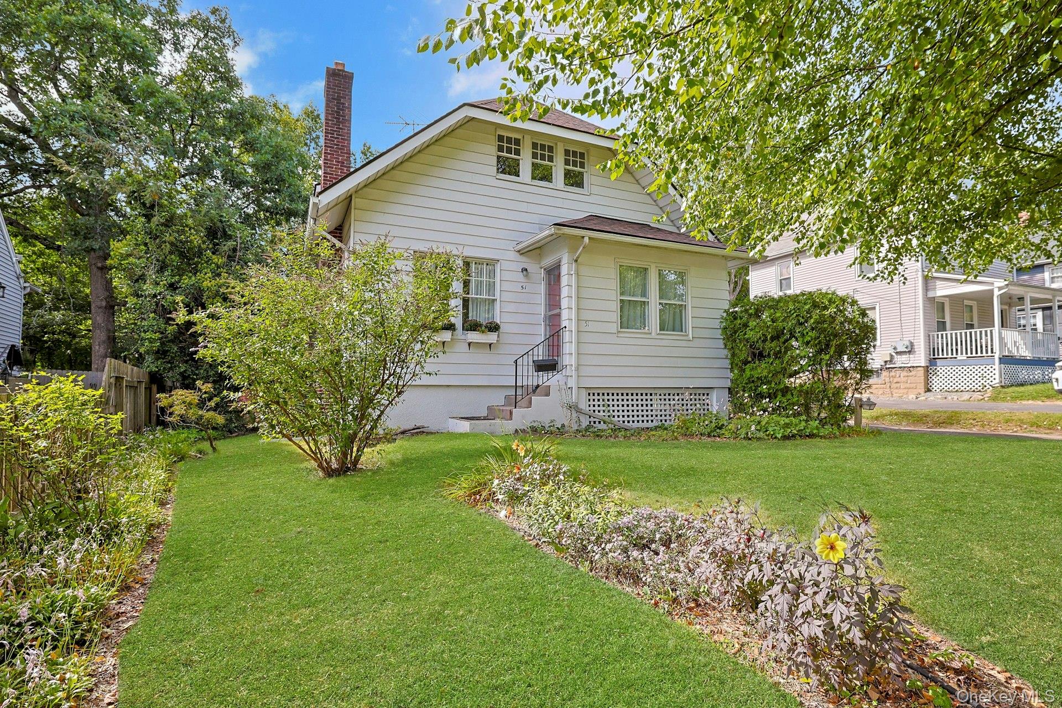
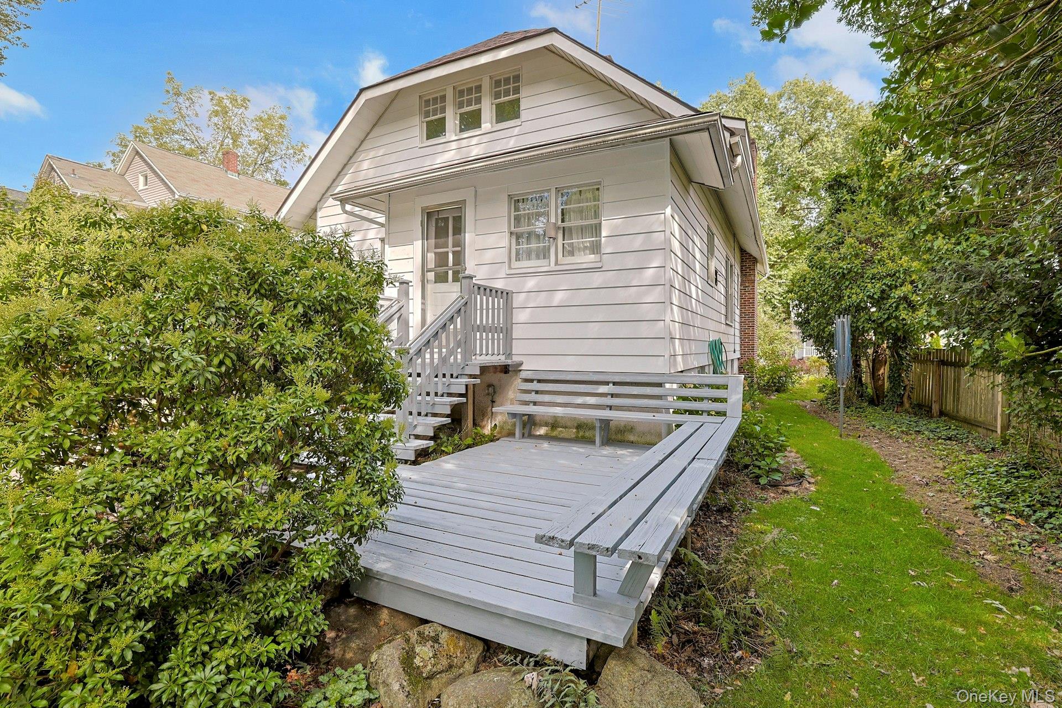
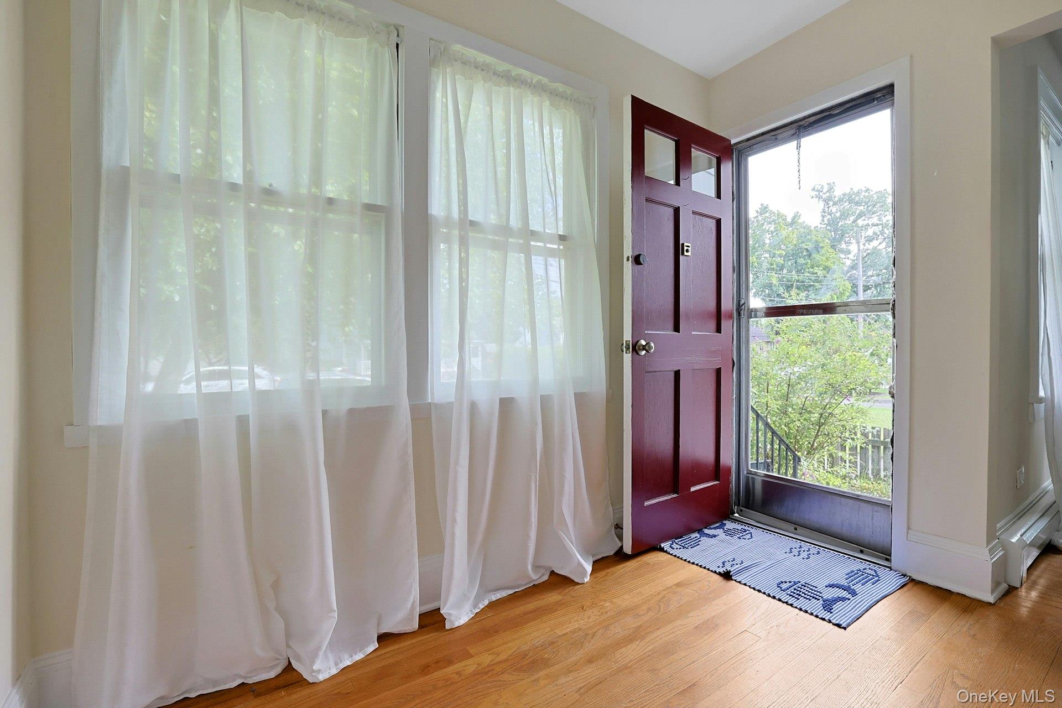
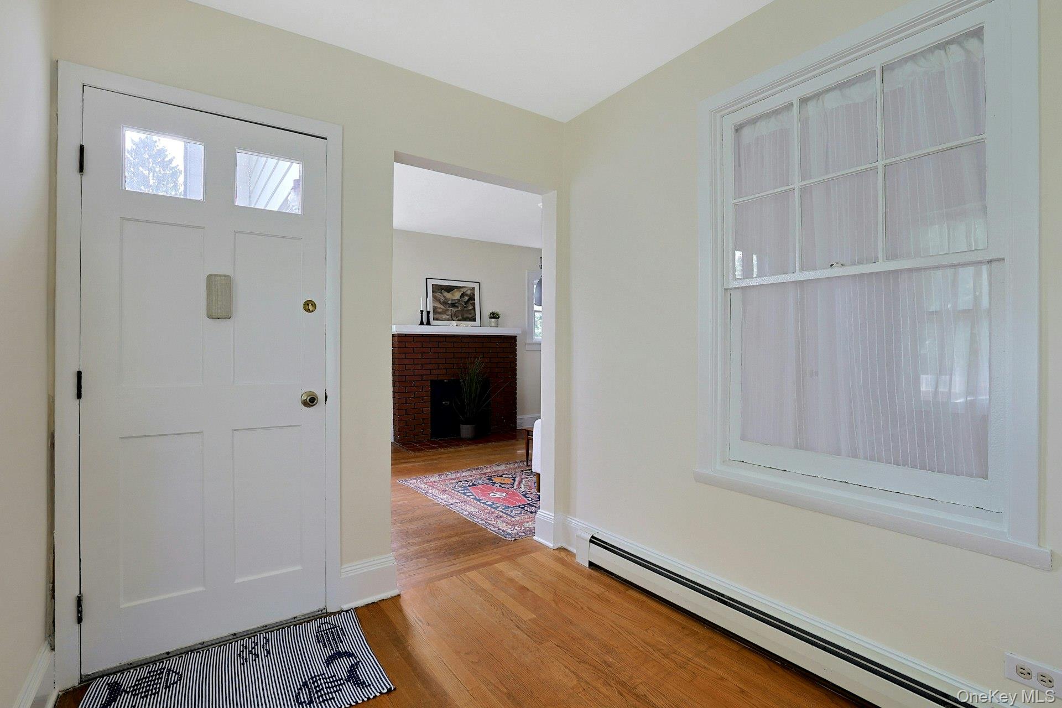
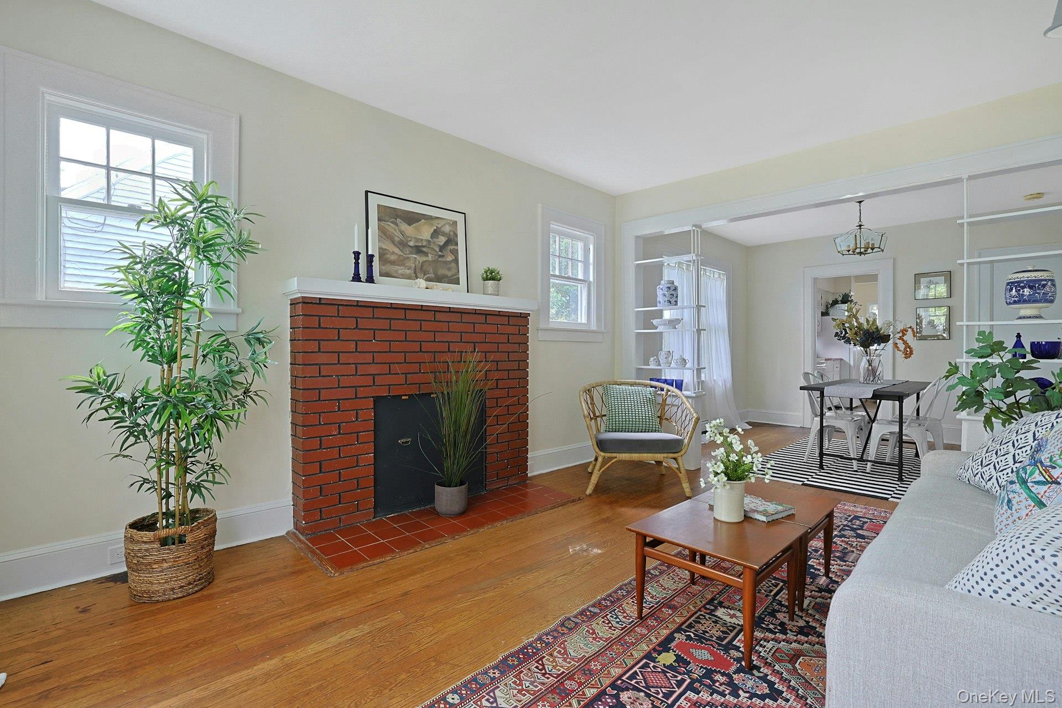
Quaint, retro and full of personality, 51 Roosevelt Street is the kind of home that immediately feels different from the ordinary. Freshened by the estate with new interior paint, select new lighting, extensive cleaning and a newly renovated upstairs bath, this vintage Pearl River home is ready for its next chapter while retaining the character that makes it special. The main level offers a comfortable living room with brick fireplace, hardwood floors and charming built-in details, a separate dining room, kitchen with a sweet breakfast nook, two bedrooms and a full bath. A rear entry leads to a freshly painted deck and yard. Upstairs, sloped ceilings add to the cottage-like feel, with a spacious bedroom, newly renovated full bath with tiled shower, and an additional walk-through room offering wonderful flexibility as an office, sitting room, dressing room or additional sleeping space. A bonus space on the stairs landing would make a great office or playroom. A detached garage provides added storage and convenience. Set close to the heart of Pearl River, the home enjoys easy access to the village, with its many diverse shops, restaurants and cafe's as well as the Pearl River train station with Pascack Valley Line service and connections toward Manhattan. With its distinctive vintage details, inviting spaces and thoughtful recent improvements, this is a home with genuine charm, personality and plenty of opportunity to make it your own. A must see!

$3,985/mo

Est. mortgage payment based on a $599,000 home price.

All estimates are provided by Luxury Presence for informational purposes only. Actual amounts may vary.

Additional information

MLS® ID
1055600

Interior Features

Bedrooms
3
Bathrooms
2
Fireplace
Yes
Cooling
Yes
Heating
Yes
Basement
Yes

Exterior Features

Lot Size
0.17 Acres

Other Property Details

Taxes
$12,137
Tax Frequency
Annually
Garage
Yes
55+/Senior Community
No

Listings courtesy of OneKey MLS as distributed by MLS GRID

All information deemed reliable but not guaranteed and should be independently verified. All properties are subject to prior sale, change or withdrawal. Neither listing broker(s) nor June Chang shall be responsible for any typographical errors, misinformation, misprints and shall be held totally harmless. Properties displayed may be listed or sold by various participants in the MLS.

Based on information submitted to the MLS GRID as of 6:43 AM UTC on 10/10/2026. All data is obtained from various sources and may not have been verified by broker or MLS GRID. Supplied Open House Information is subject to change without notice. All information should be independently reviewed and verified for accuracy. Properties may or may not be listed by the office/agent presenting the information.

©2026
OneKey MLS. All rights reserved.

DMCA Notice


Powered by Luxury Presence